Hanna Stína





Creating spaces
for 23 years
Hanna Stína 
Each project is personally led by Hanna Stína, from the first site visit through to completion. Close collaboration with builders, craftspeople and consultants carries the design intent through to the finished space.
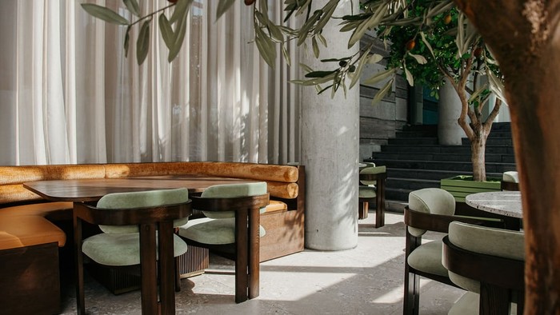
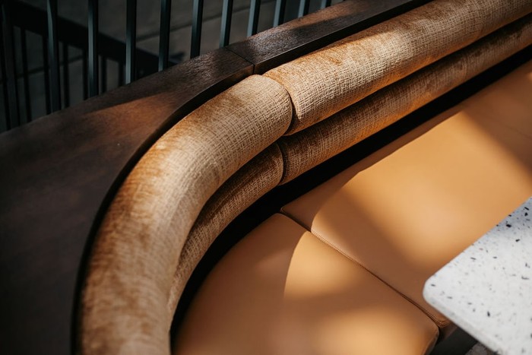
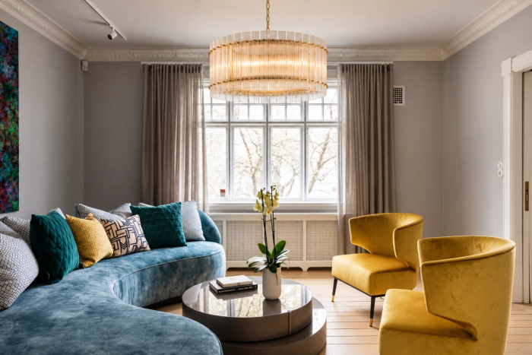
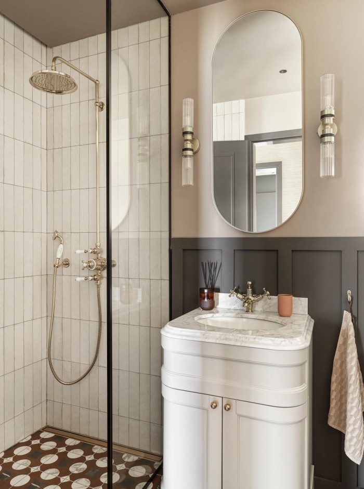
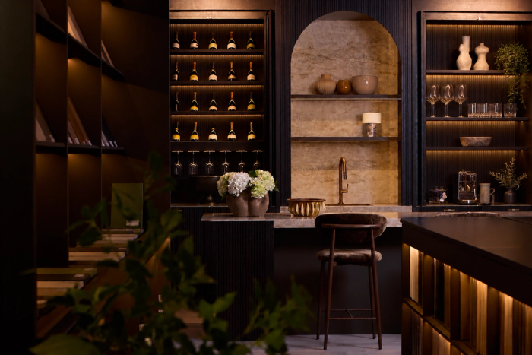
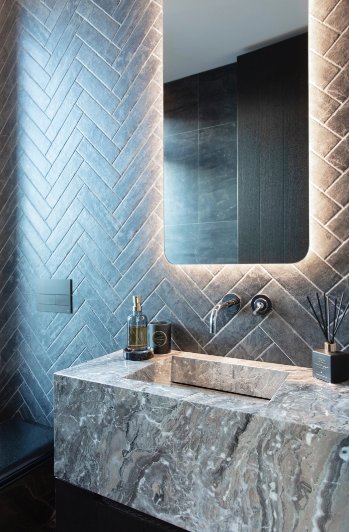
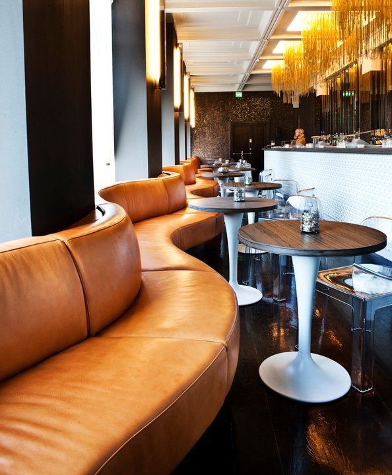
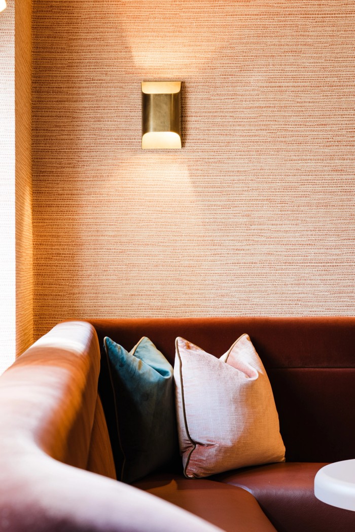
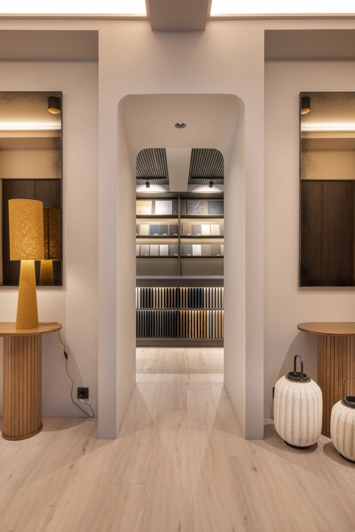
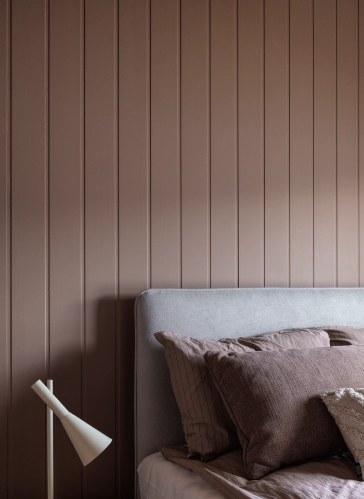
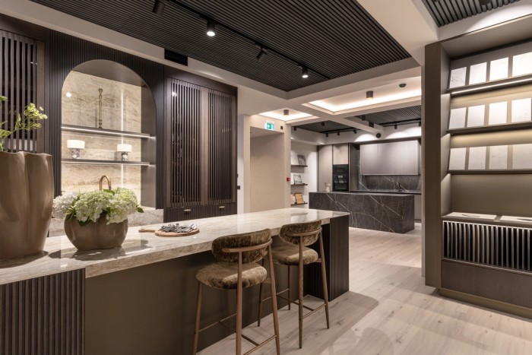
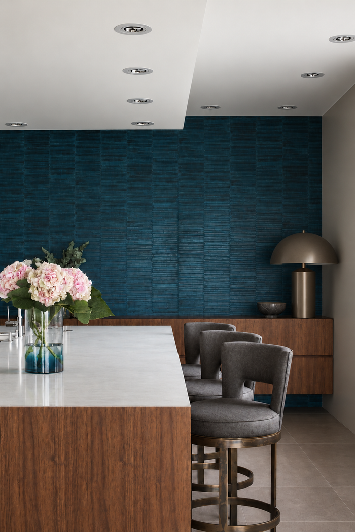
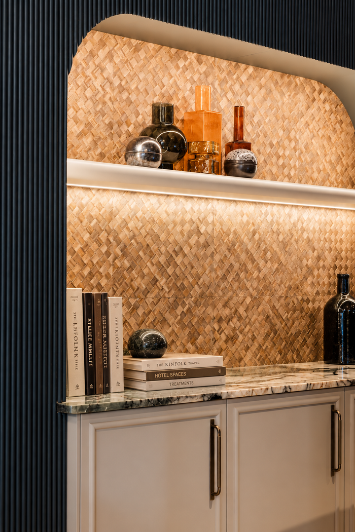
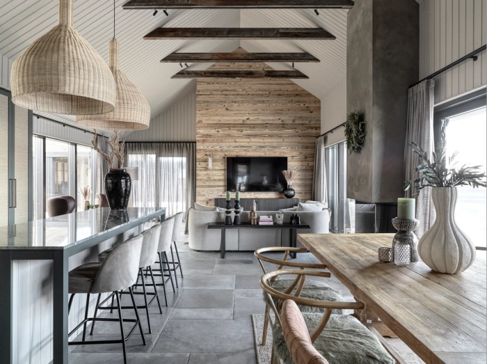
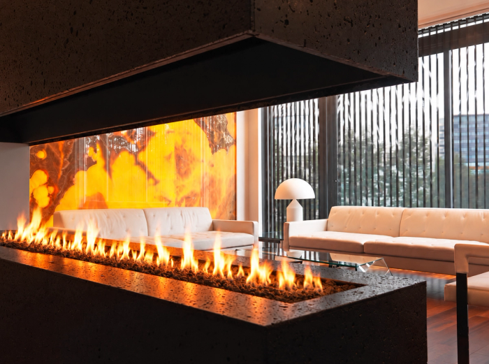
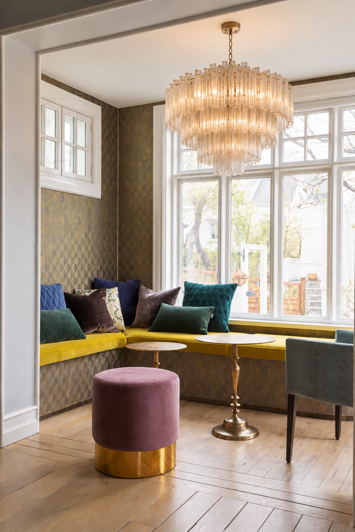
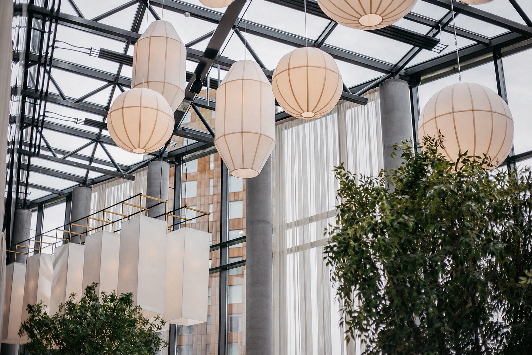
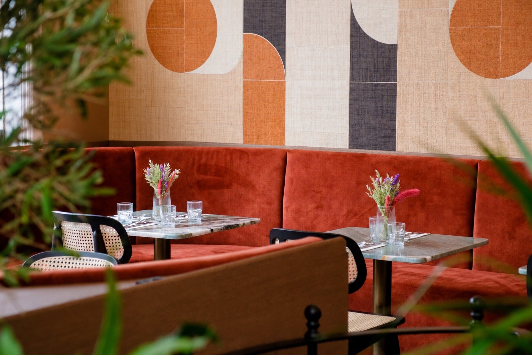
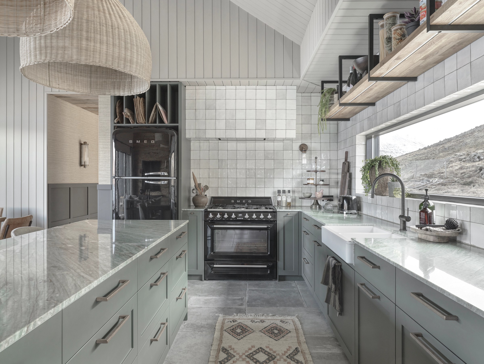
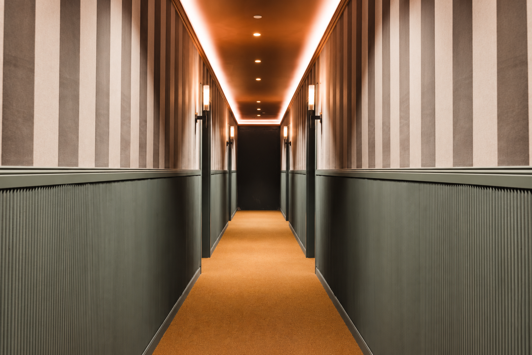
Her studio’s work brings together character, texture, balance and colour. Each interior responds to its setting and the people who use it, giving every project an identity of its own.
Featured Works (06)


The process behind the scenes 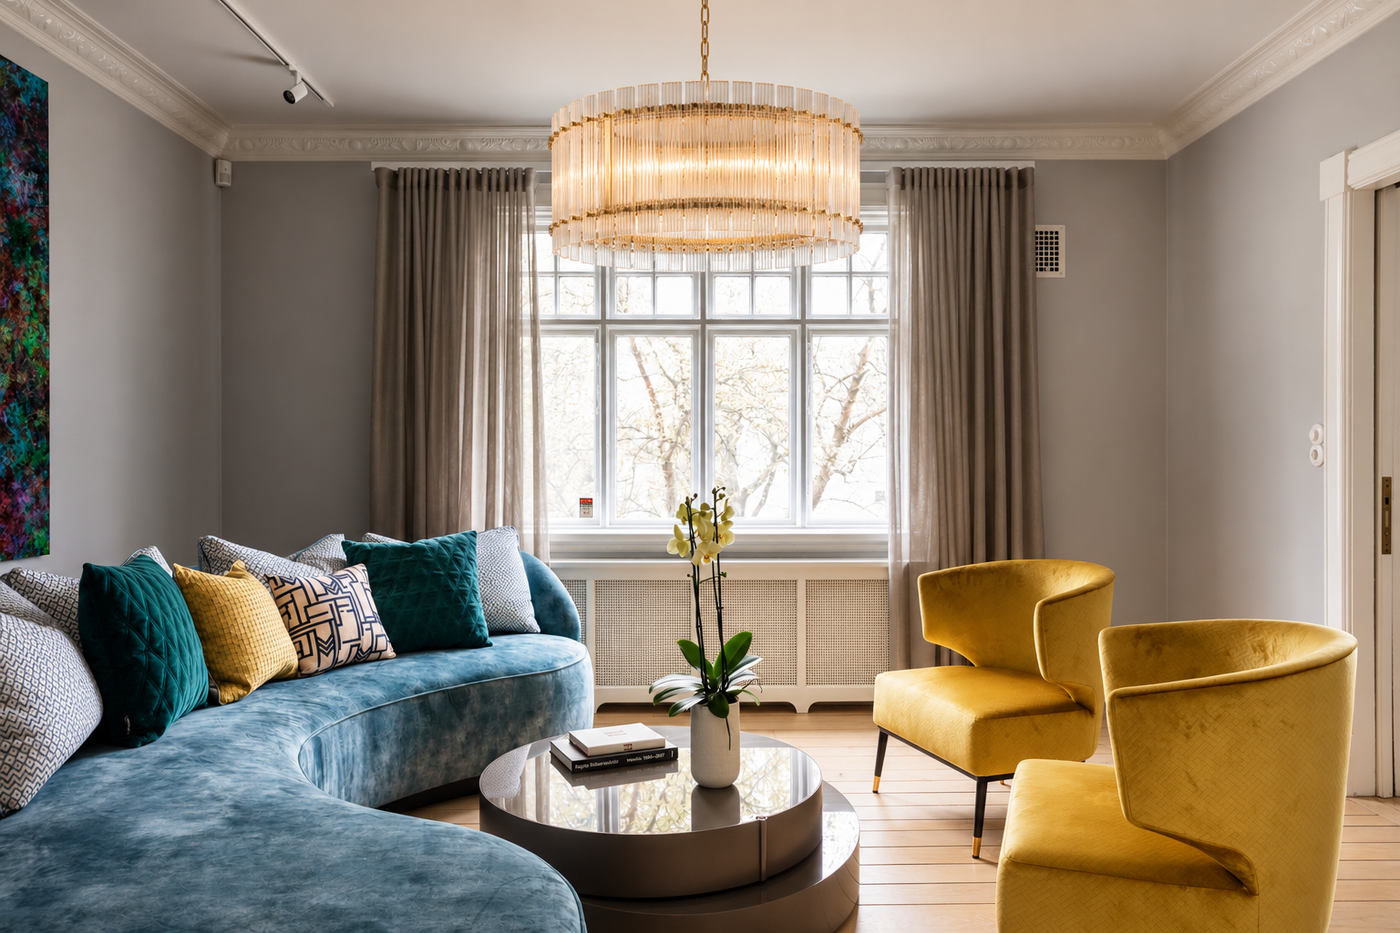
- (01) Direction and concept
- (02) Initial sketches
- (03) Detailing and specification
- (04) Documentation
- (05) Implementation and completion
A considered process, from the first ideas through to completion. Each stage builds on the last, with time to review and refine the design together.
Every project begins with understanding you and how the space needs to work. Through layouts, materials, detailed drawings and on-site coordination, the vision takes shape.
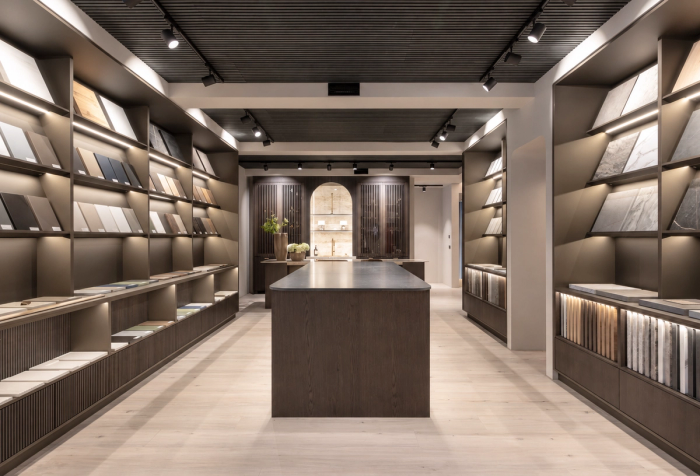
Workplaces 
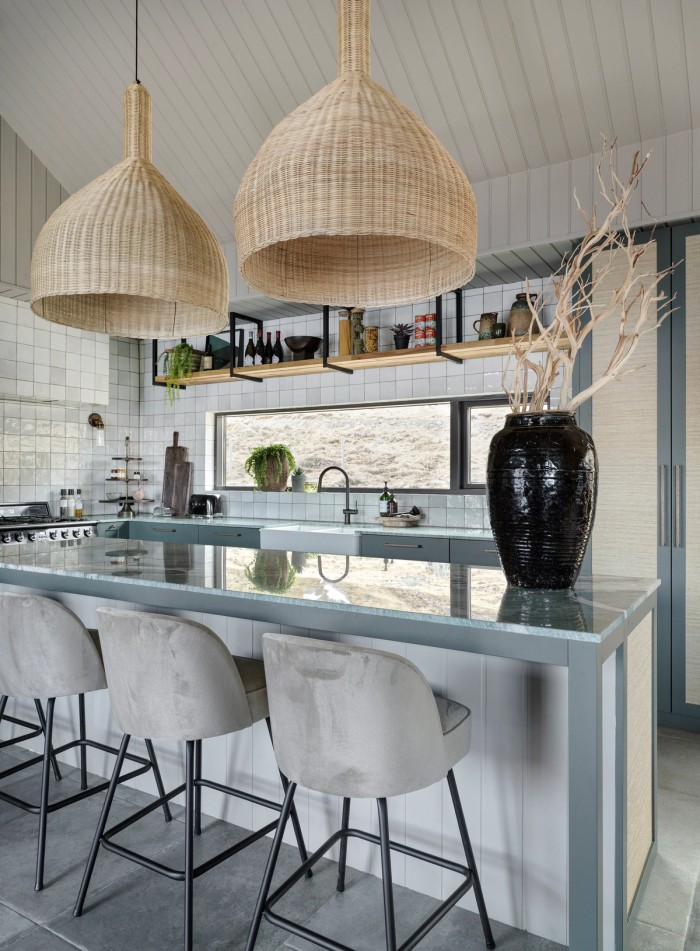
Hospitality 
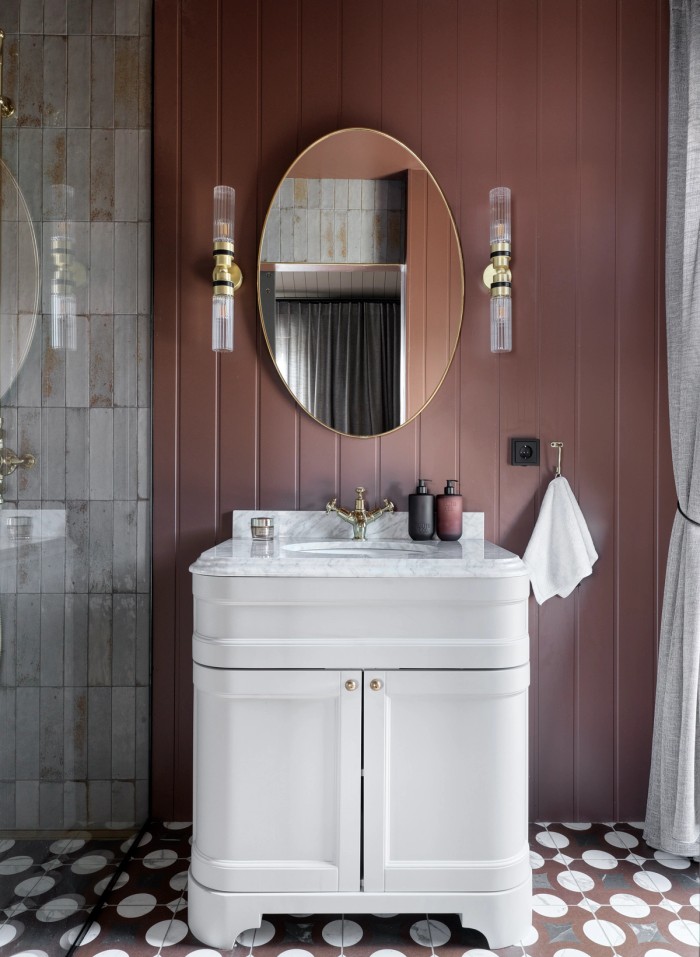
Private homes