Direction and concept

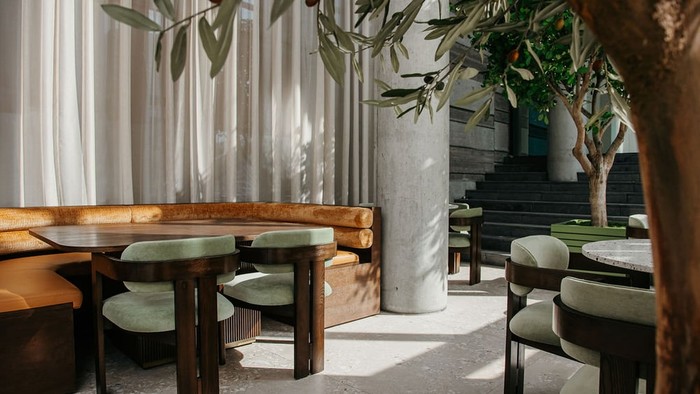
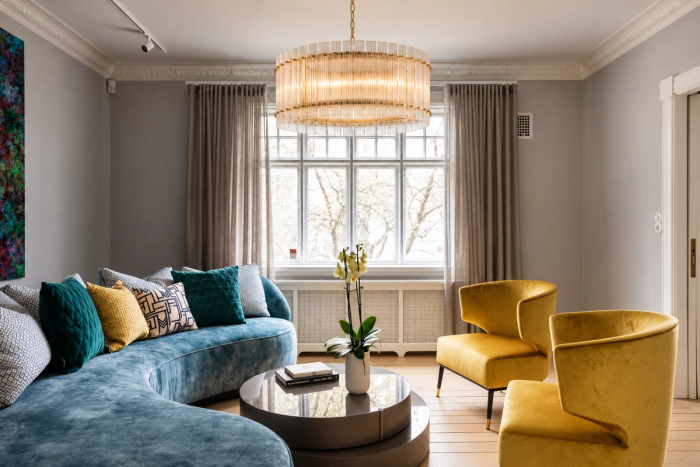
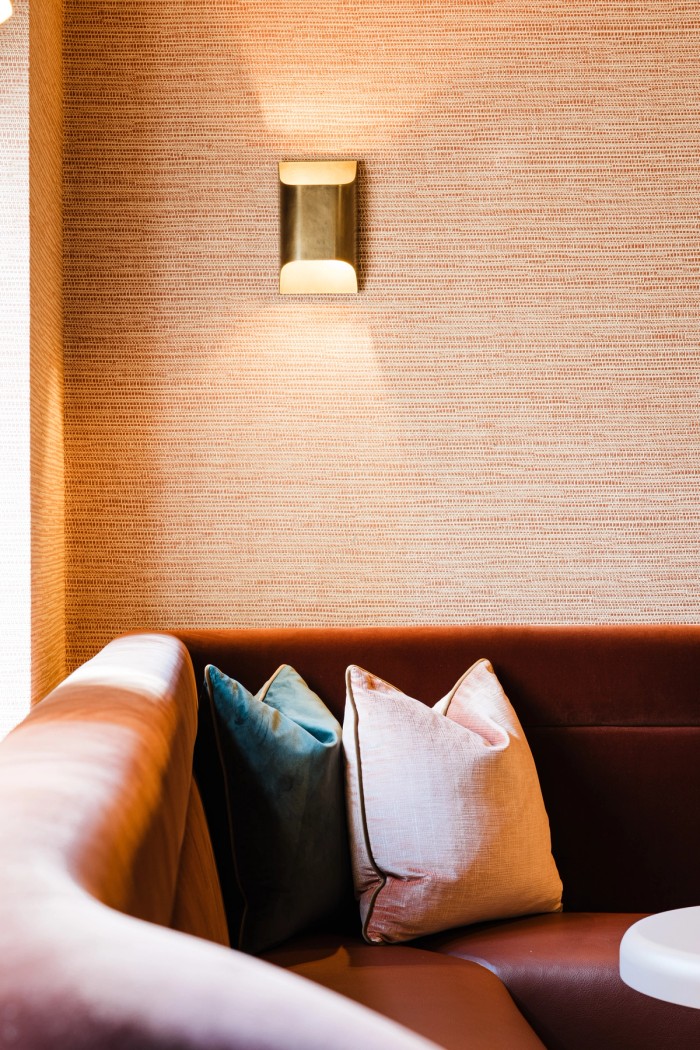
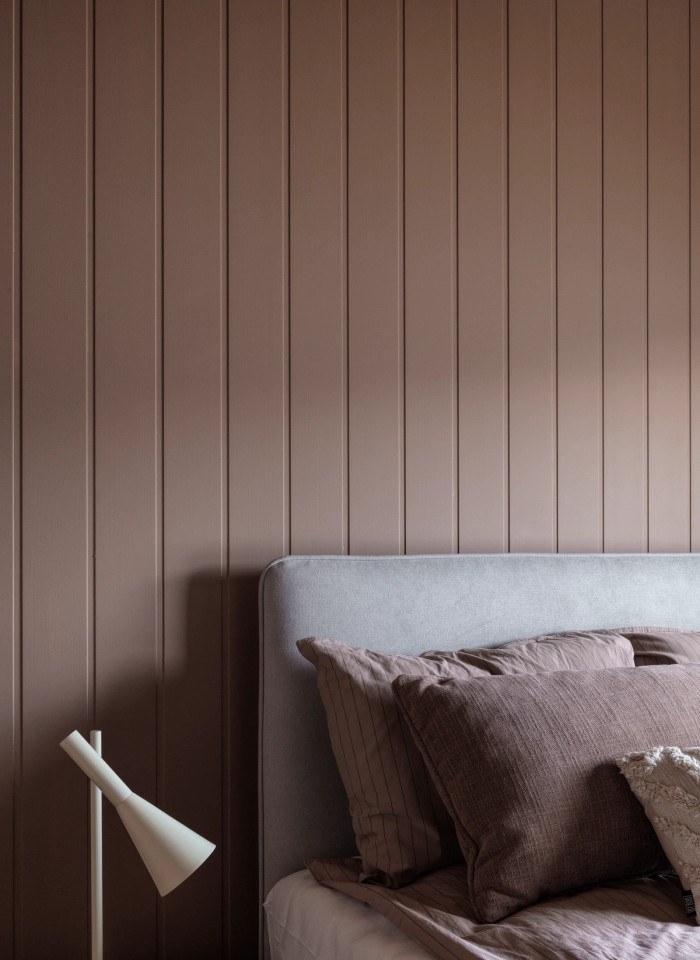
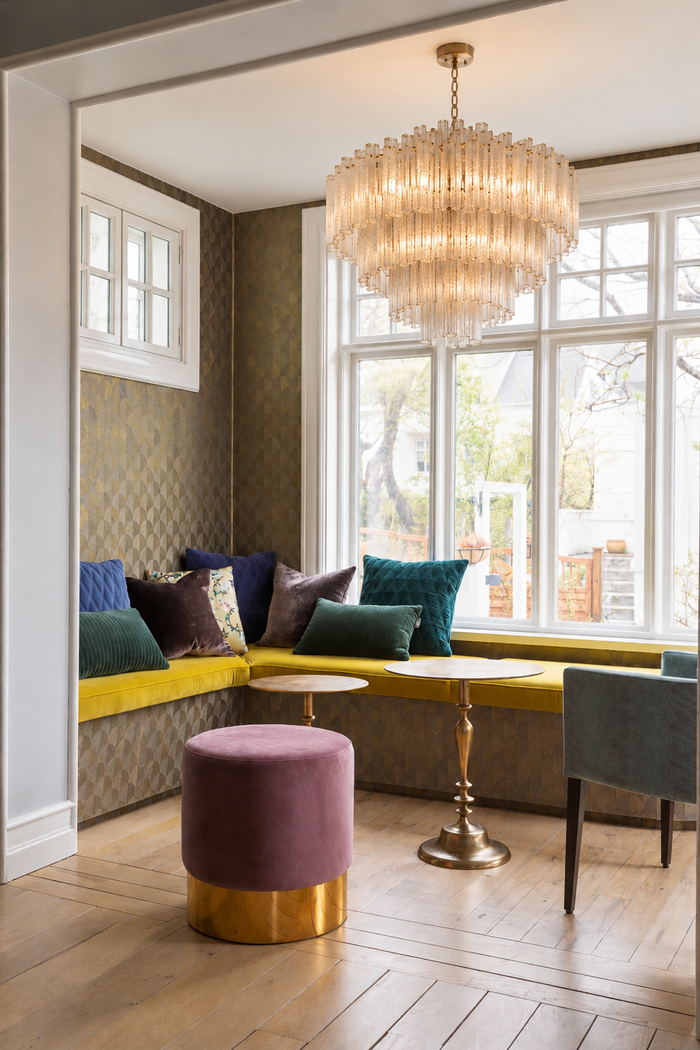
Every project begins with a conversation about what you need, what you are drawn to and what you want to achieve. I look at the existing space, its architecture, light and possibilities. Moodboards bring together references, colours and materials to communicate the proposed atmosphere. Together, we establish the brief and priorities, creating a clear direction for the design.
Initial sketches

I develop layouts to explore how the space can work best. Plans, sketches and three-dimensional views help us consider circulation, furniture placement and the relationship between rooms. We review the options together, refining the layout before moving into the detailed design.
Detailing and specification

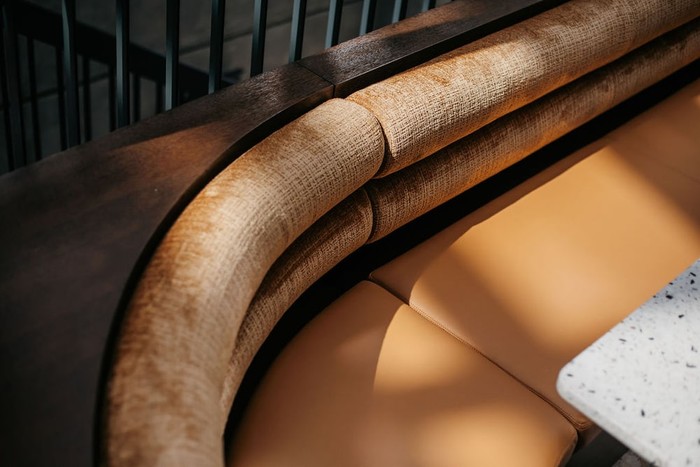
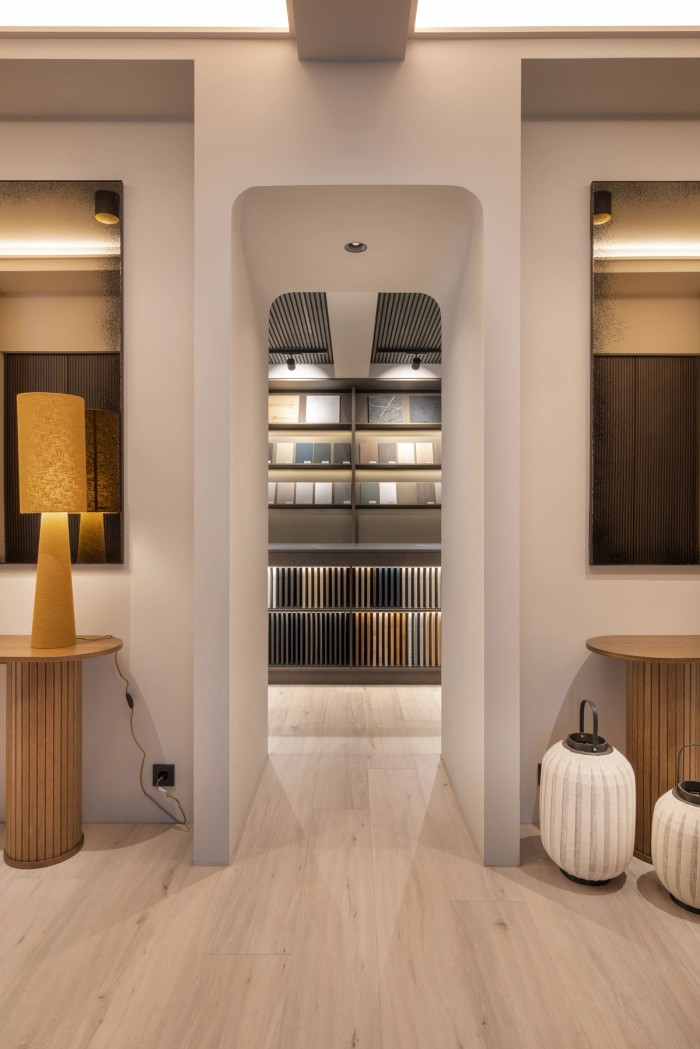
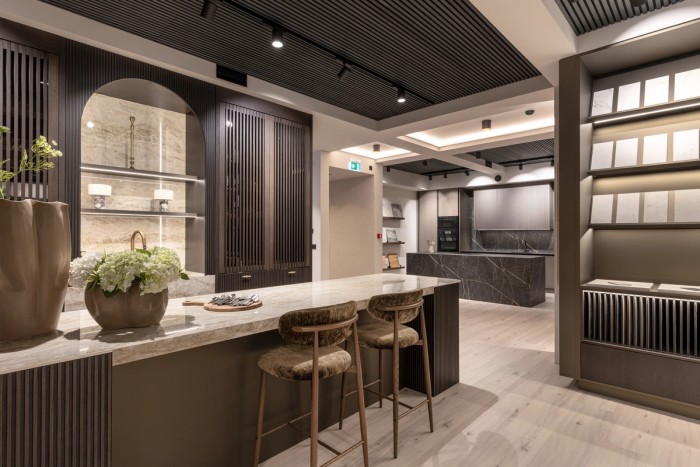
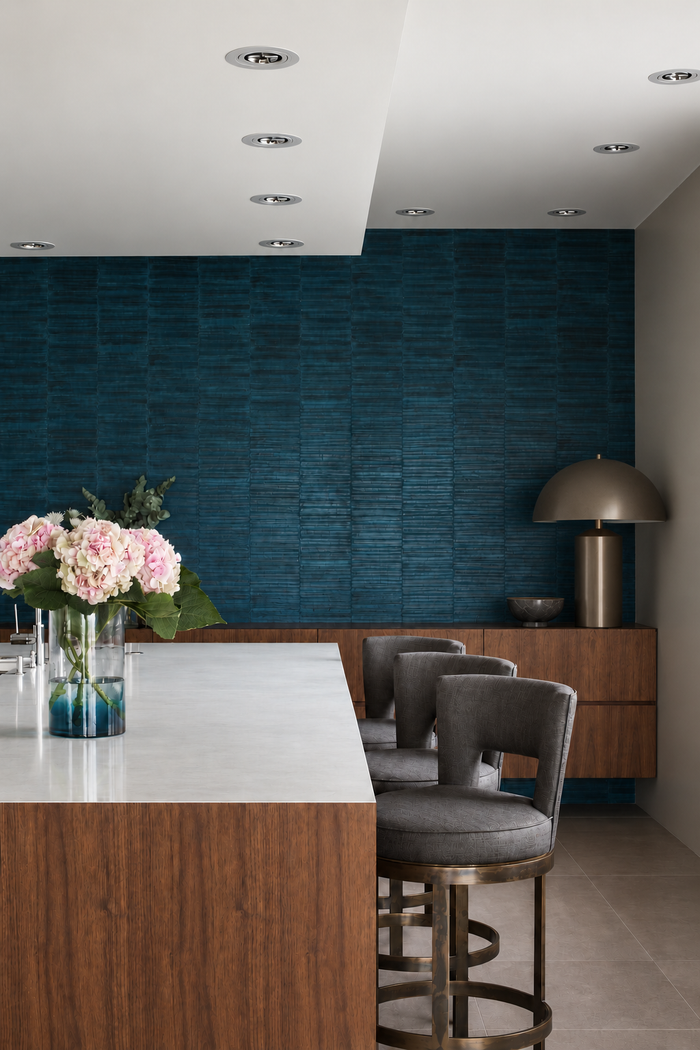
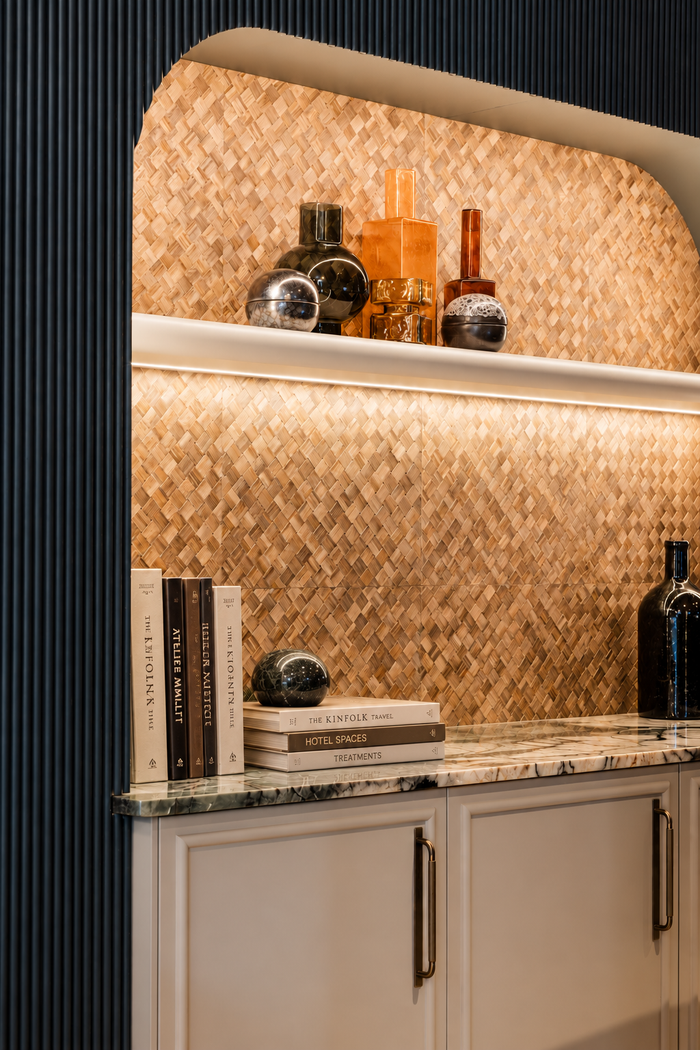
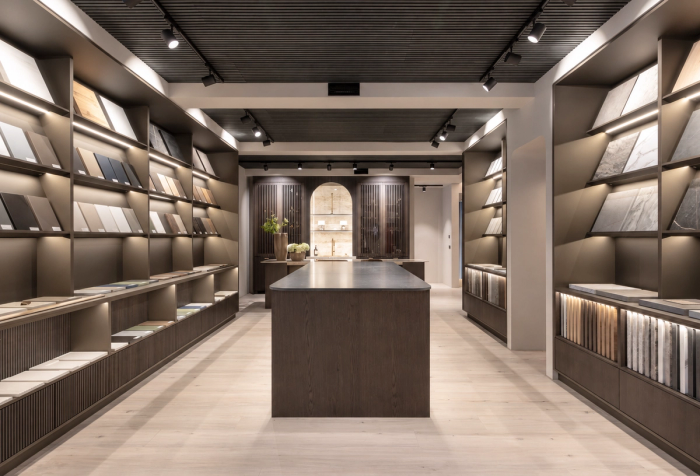
With the layout established, I develop the materials, finishes, furniture and decorative lighting. Samples bring colour and texture into the conversation, helping you see how the choices work together. Bespoke joinery and furniture are designed to suit the space, with attention to proportion, function and how each element is made.
Documentation

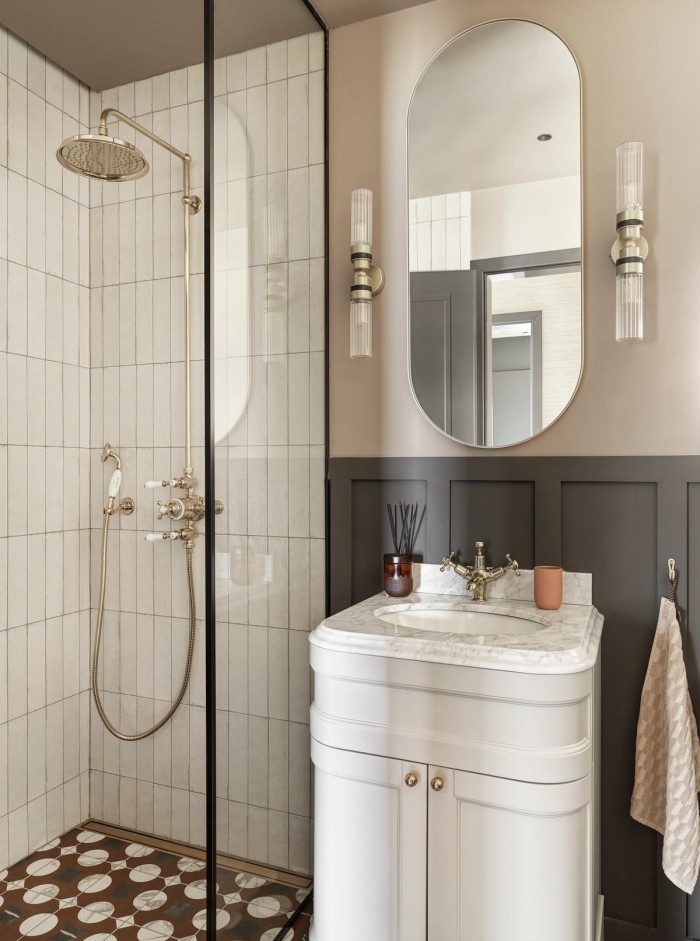
I prepare the drawings, schedules and specifications needed to communicate the design to contractors and suppliers. Depending on the project, these may include detailed kitchen and bathroom layouts, joinery drawings and finish schedules. Where specialist input is needed, I coordinate with the relevant professionals so their work supports the overall design.
Implementation and completion

During construction, I stay involved through site visits and communication with contractors, craftspeople and suppliers. I review materials and workmanship, answer questions and resolve details as the work progresses. Where included in the scope, I also coordinate orders and deliveries, furniture placement and the finishing touches that bring the interior together.